Guide
Where is EI fire glass required in a building?
The rules
Who decides where EI glass goes
Fire glass is not chosen product first. Each building has a fire strategy, prepared by its designer or a fire engineer, that says how people get out, how the building is divided into compartments, and what fire resistance each wall, door and screen must have.
In England the strategy usually follows Approved Document B, the official guidance on meeting the fire safety requirements of the Building Regulations, or a British Standard such as BS 9999 or BS 9991 for homes. Wales, Scotland and Northern Ireland have their own guidance, built on the same principles. Building control checks the design, and for higher-risk buildings that role is taken by the Building Safety Regulator.
What follows is a guide to where EI glass is typically called for. The exact rating for any piece of glass comes from the fire strategy for that building, and that is what it should be ordered against.
Where it is used
Places that usually call for EI glass
-
Protected stairs
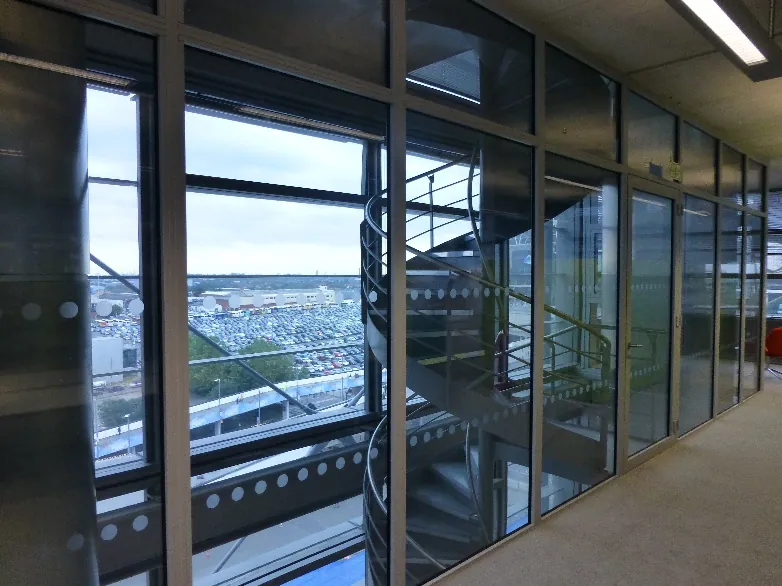
A protected stair is the way out for everyone above or below the fire, and often the way in for firefighters. Glazing in its enclosure usually has to match the stair's fire resistance in full, insulation included, so people can use it safely alongside a fire.
-
Protected corridors and escape routes
People escaping pass right beside the glass. Uninsulated glass on an escape route is limited, typically in where it can go and how much of it there can be, so screens along escape corridors are commonly EI.
-
Compartment walls and floors
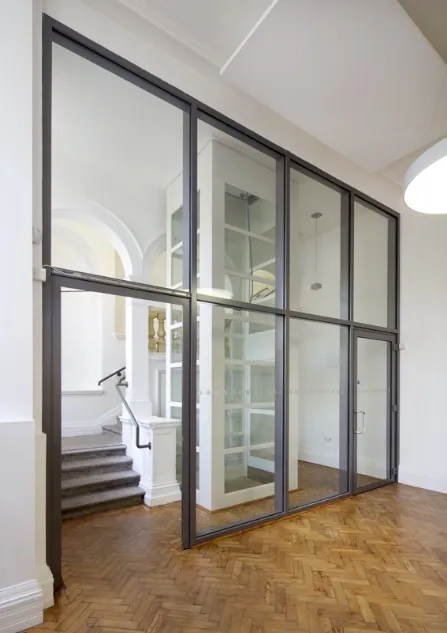
Compartments divide a building into sections that hold a fire for a set time. Glass in a compartment wall normally has to give the same fire resistance as the wall, insulation included, or it becomes the weak point.
-
Fire doors and screens beside them
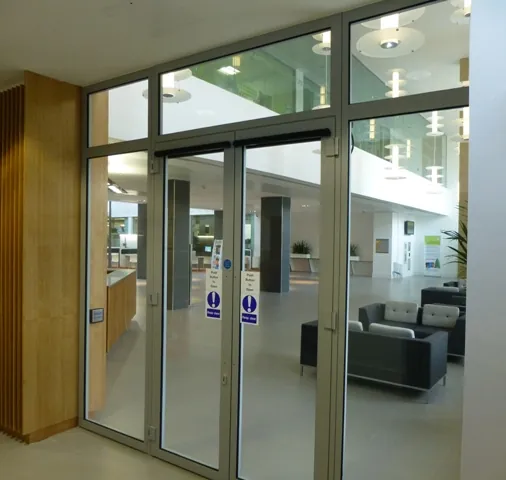
A glazed fire door, its side screens and its overpanel are part of the wall they sit in. The door is tested as a complete doorset, and the glass in it must be the glass that was tested.
-
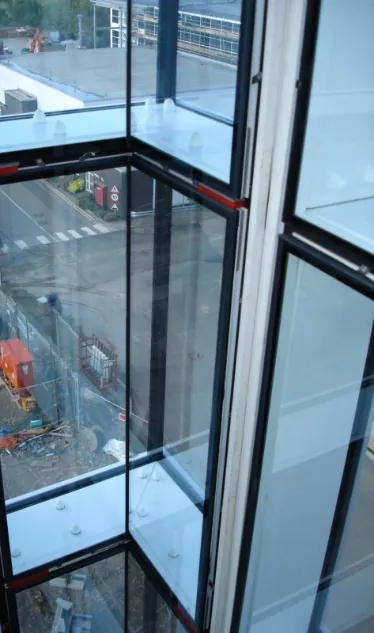
External walls near a boundary
Glass in an external wall close to a boundary can let a fire spread to the next building. Without the fire resistance the wall needs, it counts against the limited unprotected area allowed. Exterior EI units let a wall near a boundary still have glass.
-
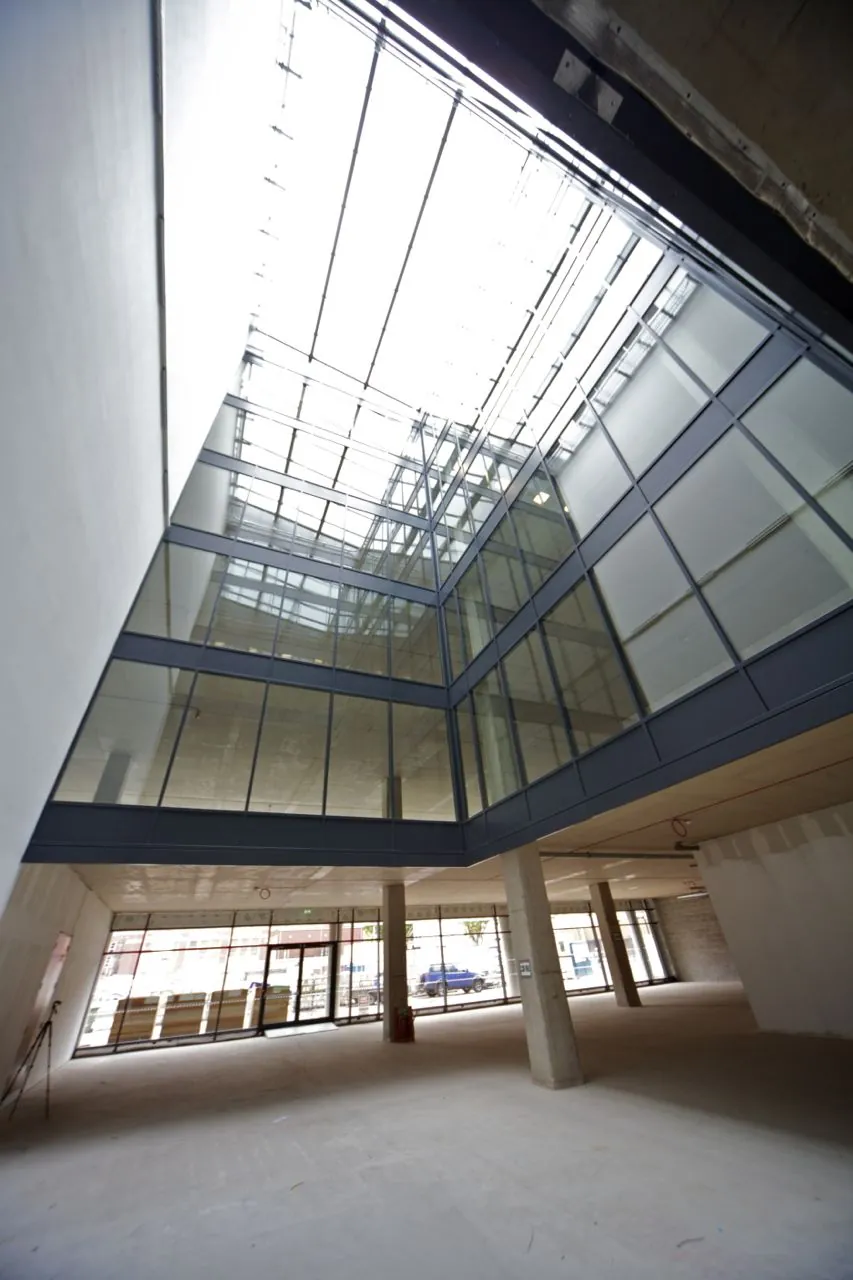
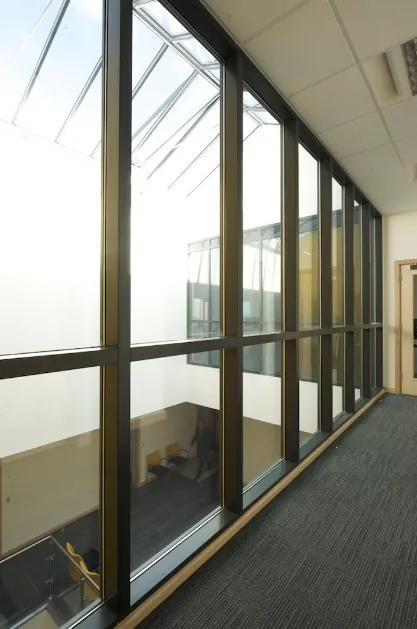
Atriums
An atrium connects floors that would otherwise be separate compartments. Where it is designed to be separated from the floors around it, the glazing between them is often required to be insulated.
E and EW glass
Where uninsulated glass may be enough
Integrity only (E) and limited radiation (EW) glass are lighter and cheaper, and the guidance does allow them in some places: typically where the glass is high enough above the floor, small enough in area, or far enough from where people escape that the heat coming through it cannot harm anyone.
The limits depend on where the glass is and on the type of building, and they are set out in the regulations rather than left to judgement. If the fire strategy does not clearly allow uninsulated glass in a particular place, specify EI.
Matching the wall
The glass follows the wall
A glazed screen in a 60 minute wall needs 60 minutes of fire resistance too. If the wall is required to insulate, so is the glass. The simplest way to read a fire strategy is to look at the rating of the wall, floor or door, and give the glass in it the same class and the same minutes.
Our guide to E, EW and EI fire glass ratings explains what each class is tested for.
Specifying
Five things to settle before you order
-
The rating, element by element
The fire strategy should give the class and the minutes for each glazed element: EI 30 on a corridor screen, EI 60 on a compartment wall, and so on.
-
The system
The frame, seals and glazing details the glass is classified with, and the classification report that proves it.
-
The sizes
Pane sizes within the limits of the test evidence for that system.
-
Inside or outside
Interior laminate or an exterior insulating unit, with the thermal and solar performance the facade needs.
-
Approval
Agreement from building control, or from the Building Safety Regulator for a higher-risk building, before the glass is ordered.
Jaden supplies EI fire resistant glass to BS EN 13501-2 from EI 30 to EI 120, as interior glass from 22 mm and as exterior insulating units from 38 mm.
Common questions
Where EI glass is needed, answered
- Do I need EI glass in an escape corridor?
- Often, yes. Uninsulated glass on an escape route is limited in where it can go and how much there can be, because people pass right beside it. Your fire strategy, checked by building control, says which screens must be EI.
- Is EI 30 enough?
- It depends on the element. Thirty minutes is common for corridor screens and doors on escape routes, while compartment walls and protected stairs in taller or larger buildings often need 60 minutes or more. The glass should match the rating required for the wall it is in.
- Can fire resistant glass go in an external wall?
- Yes. Exterior EI units combine fire resistance with an insulating glass unit, so a facade or curtain wall near a boundary can have glazing and still meet its fire resistance. Jaden supplies these from EI 30 to EI 120.
- Does a glazed fire door need EI glass?
- It needs whatever glass the doorset was tested with. A fire door is classified as a complete doorset under BS EN 1634-1, so the glass, frame and seals must match the test evidence. Many doors on escape routes are specified as EI.
- Who decides where EI glass goes?
- The designer or fire engineer sets it out in the fire strategy, following Approved Document B in England or a standard such as BS 9999. Building control, or the Building Safety Regulator for higher-risk buildings, checks it. The supplier supplies to that specification.
- Do the rules apply when I alter an existing building?
- Building work such as new partitions, a new stair enclosure or a change of use usually has to meet the building regulations. In a building already in use, the responsible person under the Fire Safety Order must also keep the fire precautions in place.
Sources
- Approved Document B: Fire safety, Volumes 1 (dwellings) and 2 (buildings other than dwellings). Ministry of Housing, Communities and Local Government. Current edition with amendments.
- BS 9999, Fire safety in the design, management and use of buildings. Code of practice. British Standards Institution.
- BS 9991, Fire safety in the design, management and use of residential buildings. Code of practice. British Standards Institution.
- BS EN 13501-2 and BS EN 1634-1, for the classification of glazed elements and the testing of fire doorsets. British Standards Institution.
Last reviewed 3 November 2026. This guide is general information. It is not a fire strategy, and it does not replace the regulations that apply to your building or the advice of its designer, fire engineer and building control.
Have a fire strategy to price?
Email info@jadenglass.com or call +44 (0)777 962 8185.