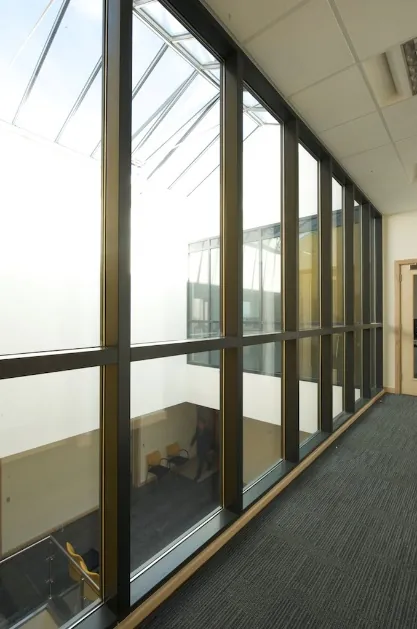
EN 13501-2
EI Fire Resistant Glass
Overview
Certified to Euro Norm
- Suppliers of EI Fire Resistant Glass to EN 13501-2 Standard.
- Certified to Euro Norm.
- Offers protection for both integrity and insulation.
- Prevents the passage of radiant heat, flames and gasses from fire source to protected side.
- Available for fire resistant durations of 30, 60, 90 & 120 minutes.
- Excellent sound reduction properties.
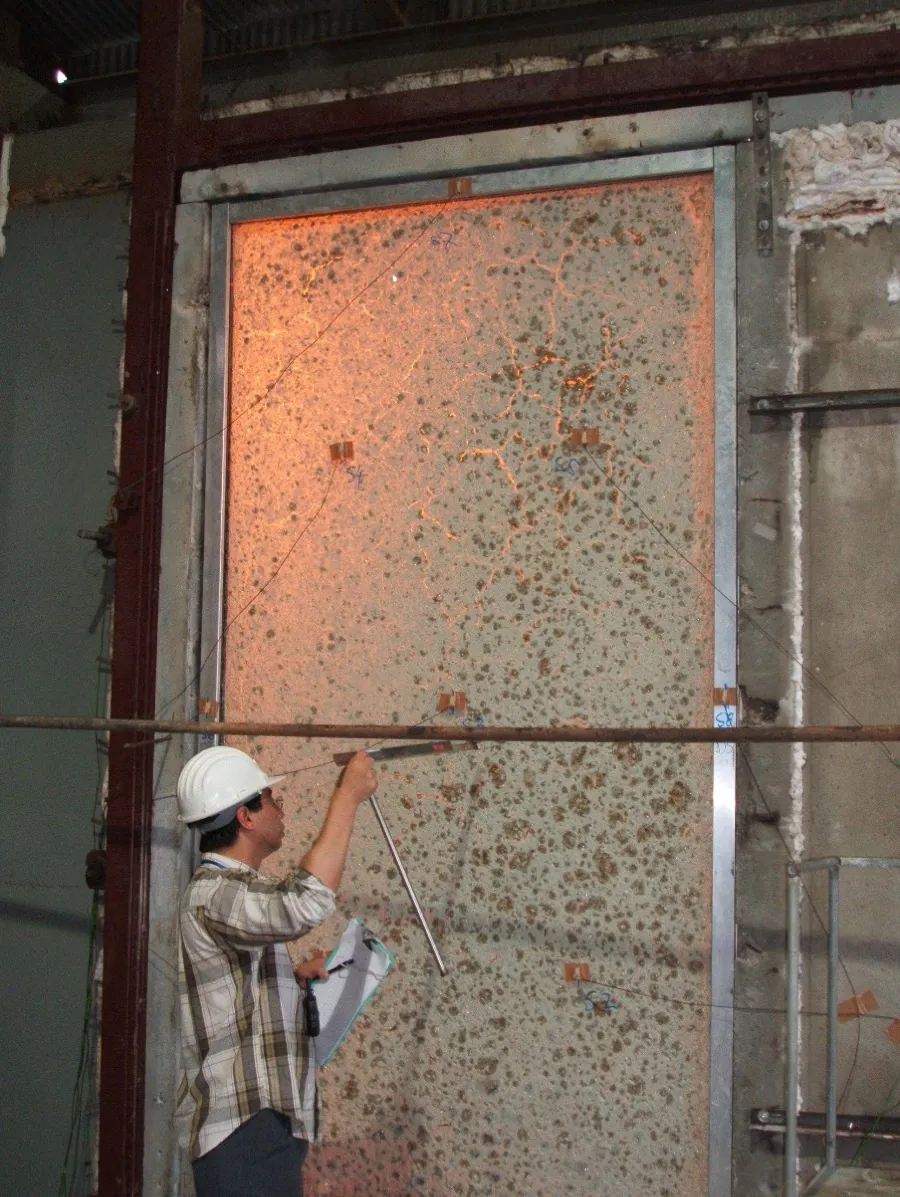
Applications
Typical applications
Every use below asks the same thing of the glass: keep flame, heat and gas on one side for the rated duration without closing off the view. The range is certified for 30, 60, 90 and 120 minutes, so the period is matched to what the compartment has to survive.
-
Escape routes
Keeps protected escape corridors clear of flame, heat and smoke while staying transparent.
-
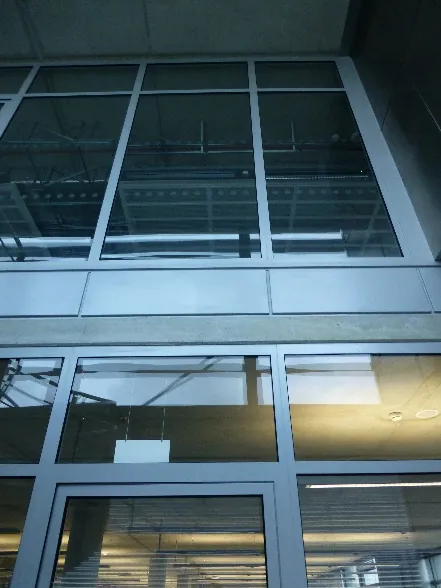
Corridors
Glazed corridor screens that hold back fire without closing off daylight and sight lines.
-
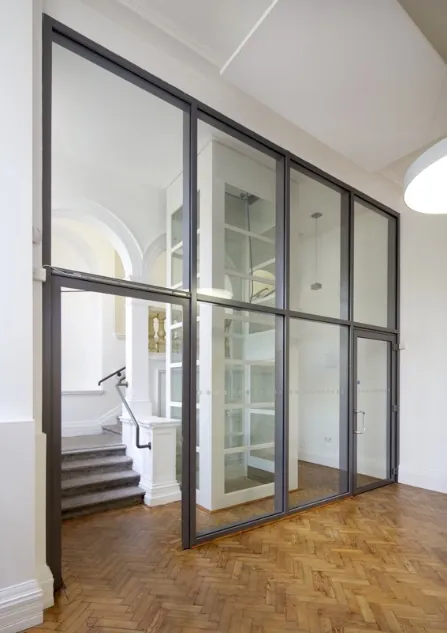
Office partitions
Fire rated partitions that divide open plan floors without losing the open feel.
-
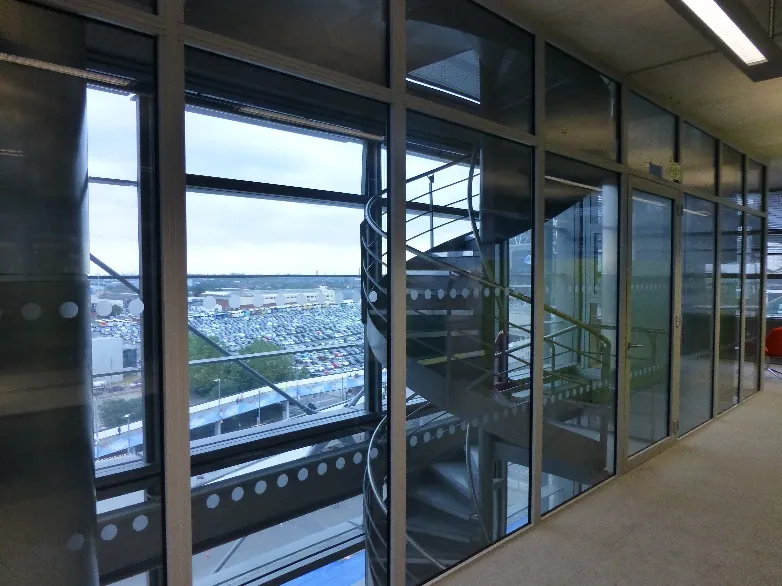
Stairwells
Enclosed stair cores stay usable as a protected route during an evacuation.
-
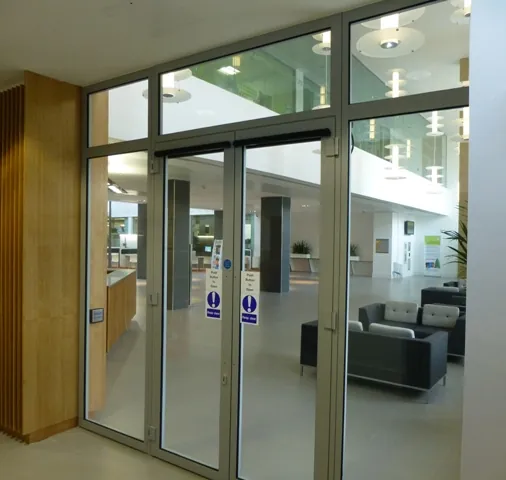
Doors & windows
Vision panels, doorsets and windows glazed to the same fire rating as the wall around them.
-
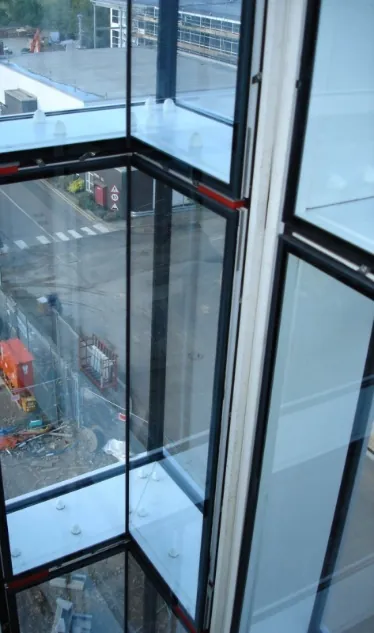
Curtain walling
Exterior EI ISO units for facades that need fire performance alongside insulation.
-
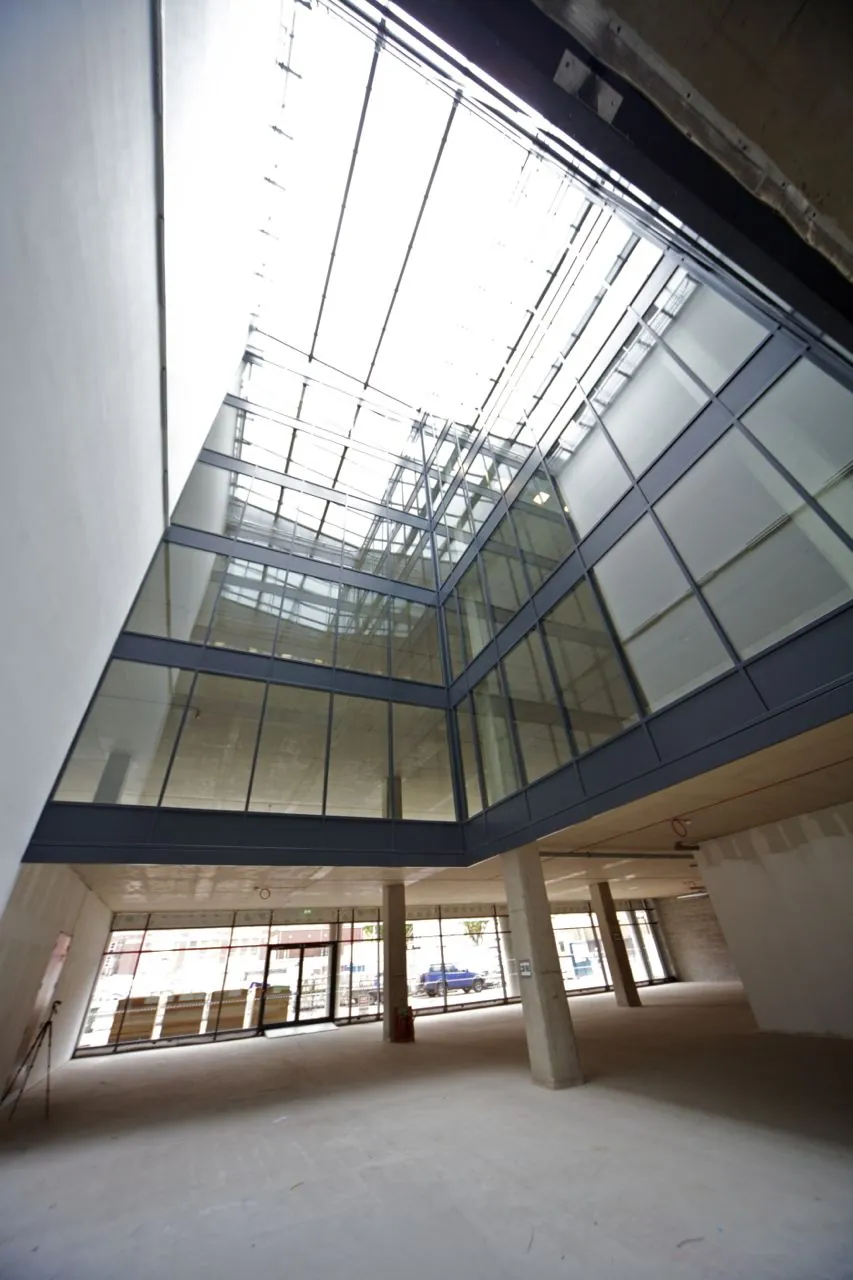
Atriums
Large glazed voids compartmented floor by floor without visual barriers.
-
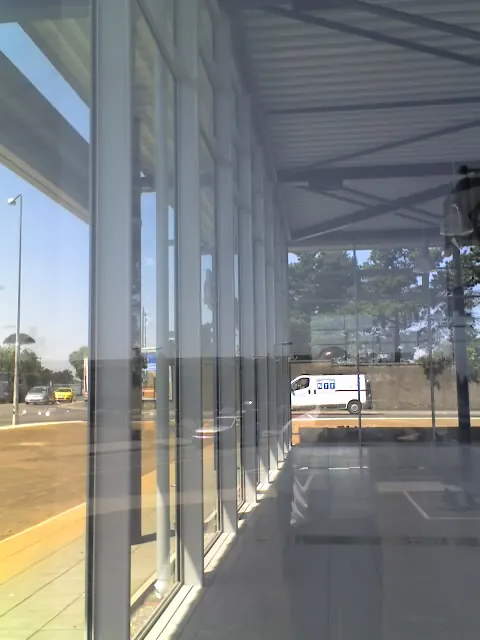
Shopfronts & facades
Street-facing glazing where fire separation from neighbouring units is required.
Interior solutions
Interior EI Glass
Construction
Two faces of 5 or 6mm glass, with an intumescent liquid gel between.
| Product | Fire resistance classification | Thickness | Weight (kg/m²) | Light transmission to EN 410 | Sound reduction to EN 673 (Rw dB) | U-value to EN 673 (W/m²K) | Safety according to EN 12600 |
|---|---|---|---|---|---|---|---|
| Jaden EI 30-IN | EI-30 | 22 mm | 40 | 87% | 43 | 5.6 | Class A |
| Jaden EI 60-IN | EI-60 | 28 mm | 46 | 86% | 44 | 5.6 | Class A |
| Jaden EI 90-IN | EI-90 | 34 mm | 53 | 86% | 46 | 5.6 | Class A |
| Jaden EI 120-IN | EI-120 | 50 mm | 71 | 86% | 46 | 5.6 | Class A |
Exterior solutions
Exterior EI Glass
Construction
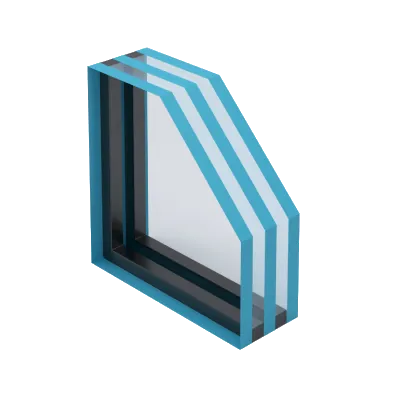
Two faces of 5 or 6mm glass, with an intumescent liquid gel between, plus an additional 12mm spacer bar, with a 6mm Low E or solar control outer.
| Product | Fire resistance classification | Thickness | Weight (kg/m²) | Light transmission to EN 410 | Sound reduction to EN 673 (Rw dB) | U-value to EN 673 (W/m²K) | Safety according to EN 12600 |
|---|---|---|---|---|---|---|---|
| Jaden EI 30-EX ISO | EI-30 | 38 mm | 50 | 74% | 43 | 1.4 | Class A |
| Jaden EI 60-EX ISO | EI-60 | 44 mm | 56 | 73% | 44 | 1.4 | Class A |
| Jaden EI 90-EX ISO | EI-90 | 50 mm | 63 | 73% | 46 | 1.4 | Class A |
| Jaden EI 120-EX ISO | EI-120 | 66 mm | 81 | 73% | 46 | 1.4 | Class A |
Delivery and handling
Delivery and handling
EI units carry a gel infill and can be extremely heavy. They arrive crated, and how they are offloaded, stored and installed is what keeps the certified fire performance intact.
Gallery
Typical application examples
Specify Jaden EI glass for your project
Email info@jadenglass.com or call +44 (0)777 962 8185.